
Home Modifications / The journal
A practical starting point for home accessibility
Prepare for home modification assessment, compare options and resolve permissions. Includes current NDIS categories and questions for quotes and handover.

On this page
Start a home accessibility project with the task that is difficult, not with a builder’s preferred product. Getting through the front door, reaching a work surface and using a bathroom are different problems. Each may have several possible solutions, with different costs, permissions and long-term implications.
This guide explains how to prepare for assessment and compare a proposed modification. It is not a design specification or an instruction to alter a building yourself. Structural work, electrical work, plumbing and disability-related equipment require the appropriate professional input.
Record what happens in the current space
Keep a short task record over ordinary days. Describe where the difficulty occurs, what you are trying to do, what assistance is needed and what already helps. Include variation: a route may work when equipment is stored elsewhere but fail when the room is in its usual arrangement.
A useful observation is specific: “I cannot reach the bathroom door handle while positioned clear of the door swing.” “The bathroom is inaccessible” identifies a concern but gives an assessor less information. Do not attempt a risky movement just to demonstrate a problem or produce a photograph.
Include everyone who uses the space, while keeping the person’s own priorities central. Consider routines, privacy, the support available and whether the arrangement must accommodate changing equipment. Take photographs or measurements only where you can do so safely, and ask before including other people in images shared with providers.
Compare equipment, layout and building work
Some problems may be addressed through a different layout, an appropriate assistive product or a change in support arrangements. Others require changes to the building. An assessment should explain why a proposed option suits the task and why alternatives are or are not appropriate.
Use our assistive technology decision guide when equipment is part of the solution. A product and a building modification may need to be considered together: a hoist, for example, can have implications for space and installation that a catalogue photograph does not establish.
A temporary workaround should not become the permanent solution merely because it is cheaper to start. Ask how the proposal affects independence, assistance, maintenance and future use. Equally, a larger renovation is not automatically better than a targeted change that meets the assessed need.
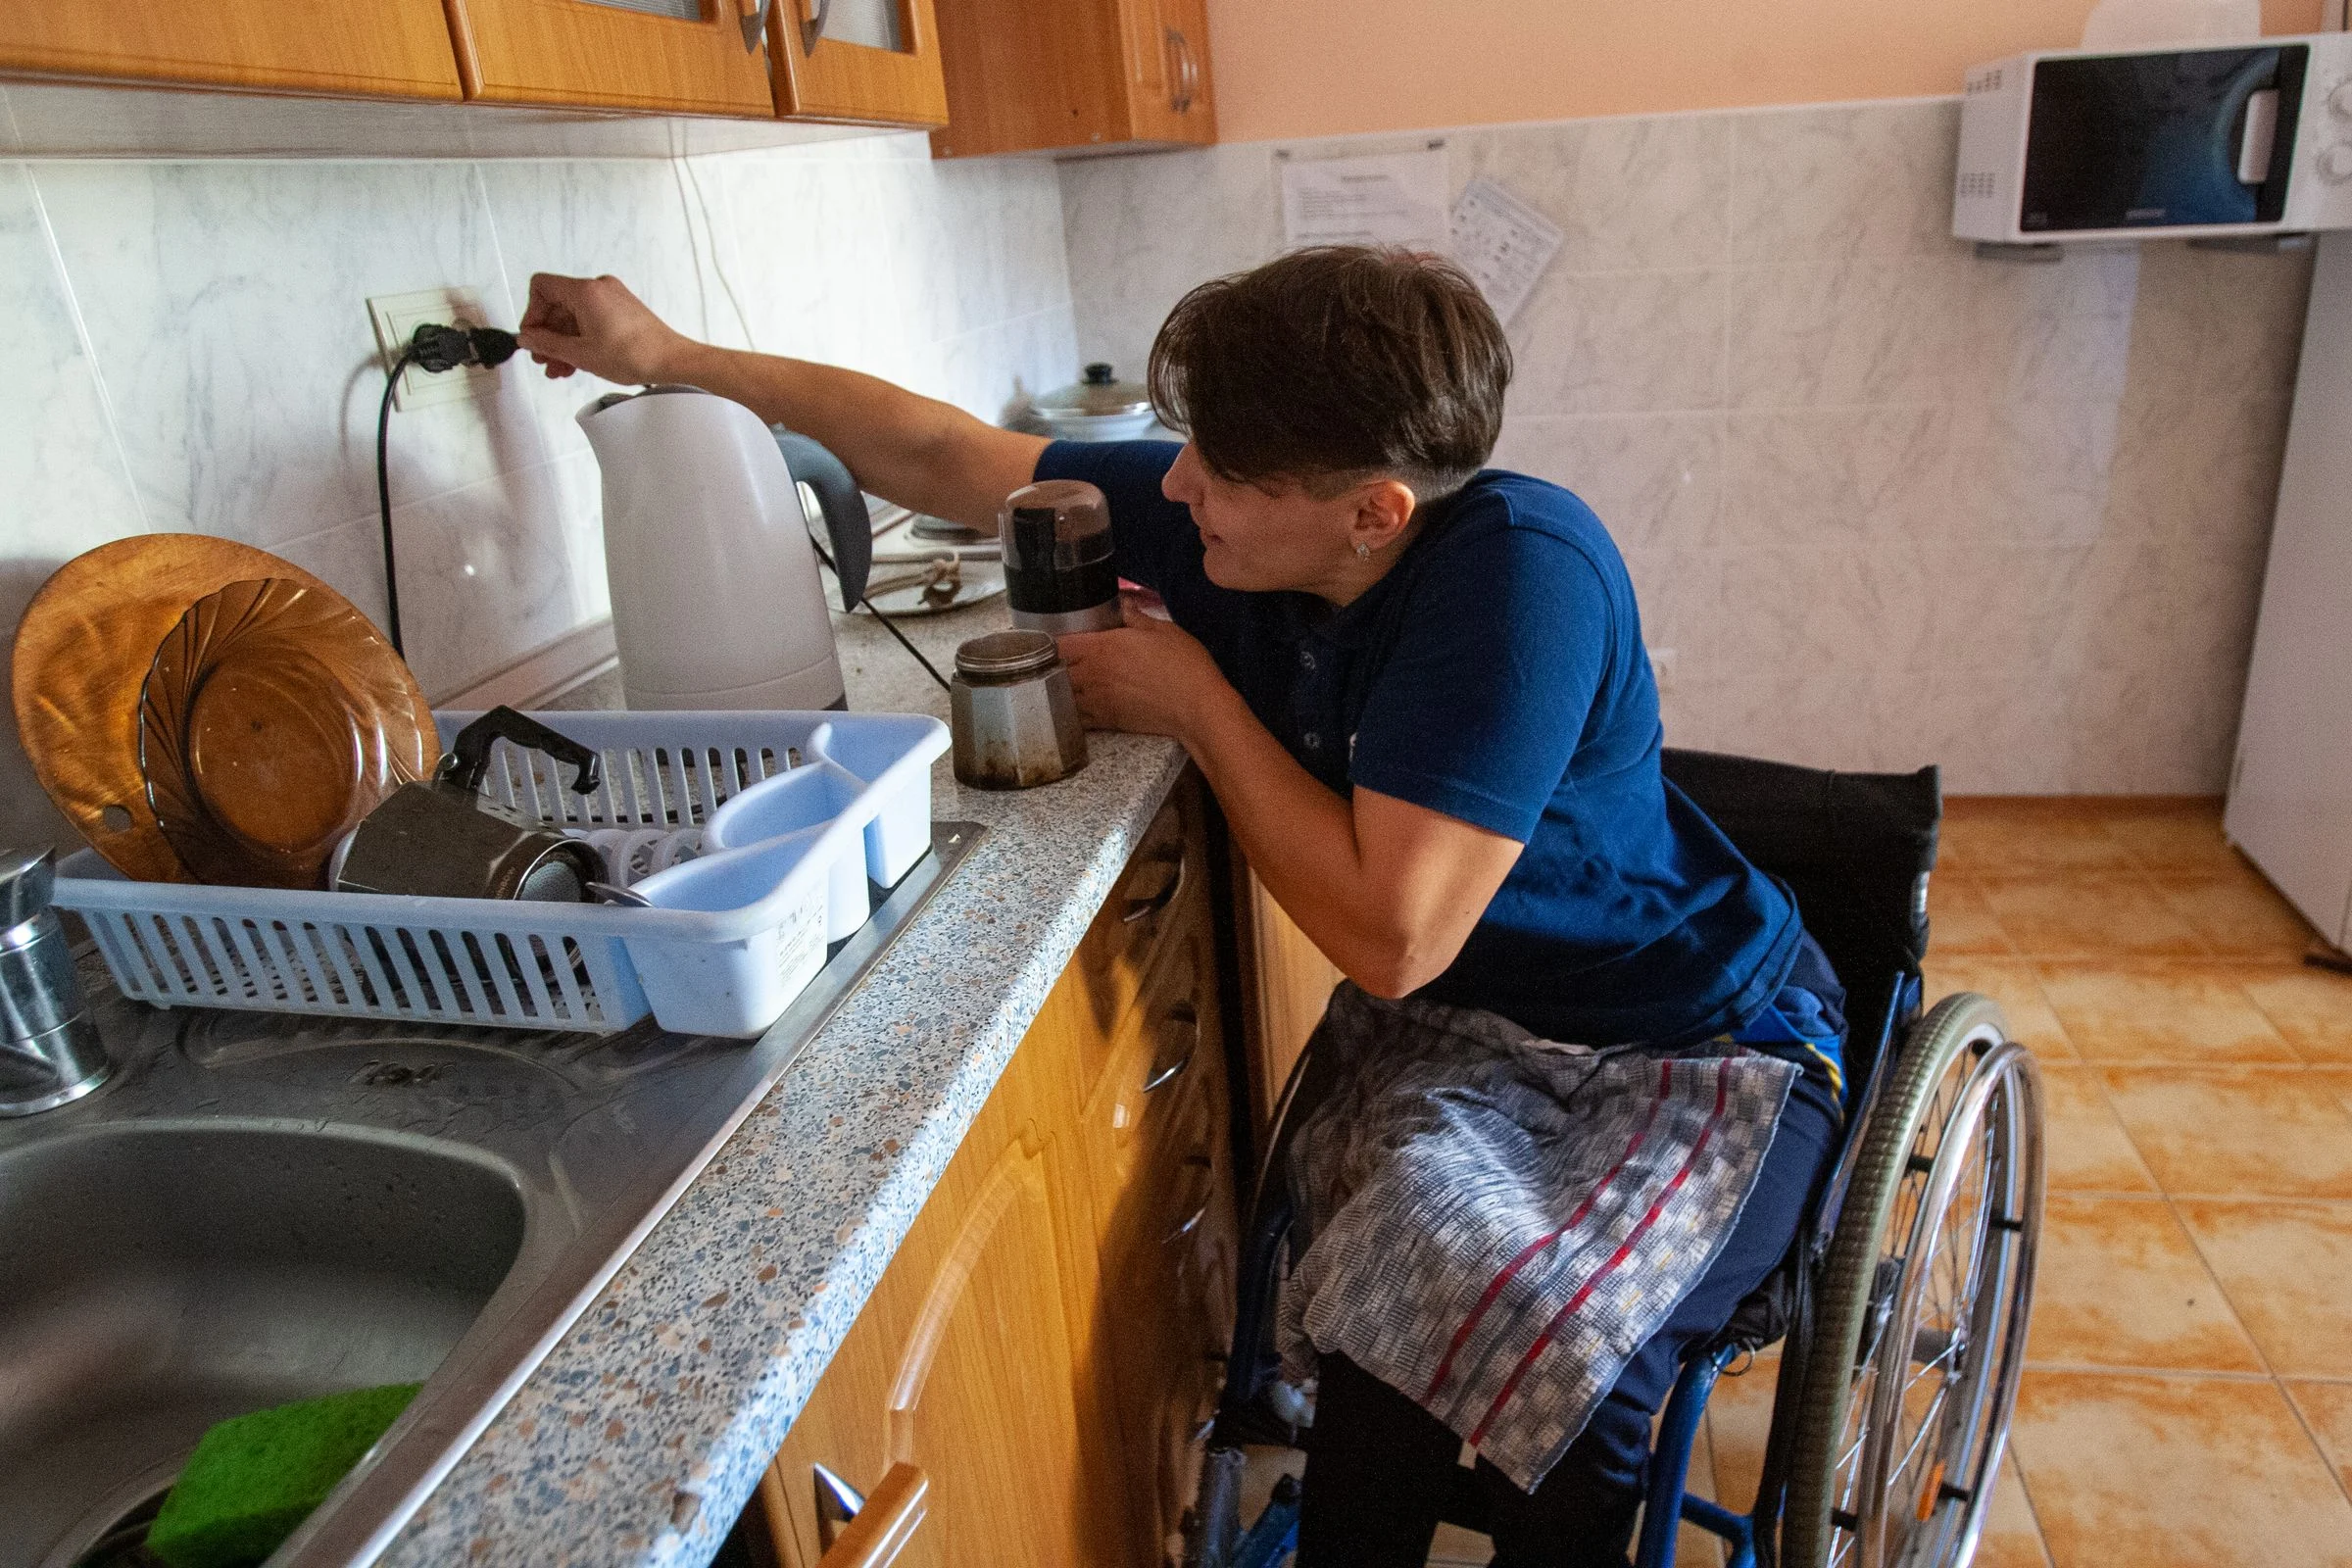
Understand the current NDIS categories
The NDIS home modifications guidance, updated in October 2026, distinguishes minor modifications, generally costing less than $25,000, from complex modifications, generally costing more than $25,000. Complexity, structural changes and risk also matter; price alone does not determine the classification.
This is a dated reference to current guidance, not a personal funding entitlement. Older documents may use a different threshold. Open the live NDIA guidance when preparing a request, and check the decision and funding arrangements that apply to your own plan before commissioning work.
The program does not turn ordinary maintenance or a preferred cosmetic renovation into disability-related funding. Separate the access-related scope from general repairs or improvements so an assessor and decision-maker can understand what is being requested and why.
Prepare for an occupational therapy assessment
The NDIA’s home modification assessment guidance explains the role of an appropriately qualified occupational therapist and the evidence needed for a proposal. Ask about experience with the type of modification and the process for translating functional needs into a specification.
Bring your task record, relevant equipment information and questions about the property. Explain which outcome matters most and any planned changes in living arrangements. The assessor can then consider the environment rather than responding only to a proposed product or renovation quote.
Ask what the assessment fee includes: a visit, written recommendations, drawings or collaboration with a building professional, review of quotes and follow-up after installation. Do not assume that an initial report includes every later stage.
Resolve property permissions before committing
Identify who owns the property and whether a landlord, owners corporation or other body must consent. The NDIA assessment guidance requires written owner permission. Other approvals may also be relevant to the proposed work; ask the appropriate building professional or local authority rather than assuming funding approval replaces them.
For a rental, discuss the proposed work and any conditions in writing. Keep the permission with the scope and plans. Do not rely on a verbal conversation with someone whose authority to approve alterations is unclear.
Consider the expected period in the home and what happens if you move. This does not mean a renter should simply accept an unsuitable environment. It means the assessment should address the real property circumstances and the practical alternatives before money is committed.
Compare quotes against one agreed scope
| Item to compare | Question for the proposal |
|---|---|
| Functional outcome | Which task becomes possible or requires less assistance? |
| Scope | Are drawings, materials, fittings and installation included consistently? |
| Permissions | Who obtains consent, approvals and any required certification? |
| Disruption | Can essential rooms be used during work, and what alternative is needed? |
| Completion | Who checks the installed result against the assessed requirements? |
| Aftercare | What warranties, maintenance and defect-reporting arrangements apply? |
For complex modifications, the NDIA guidance describes two itemised quotes or an appropriate cost estimate as part of the evidence. Check the current requirements for your proposal rather than assuming a single total price is enough. A lower quote may omit an essential part of the agreed scope.
Keep ordinary renovation choices separate from the assessed modification. If you decide to pay for additional finishes or work, record that distinction clearly with the relevant parties. Do not authorise a variation until its cost, responsibility and effect on the access outcome are understood.
Plan the handover before construction starts
Agree how essential daily activities will continue while a bathroom, doorway or other area is unavailable. Set a contact for delays and changes. A construction timetable should address practical access during the work, not just the completion date.
At handover, check the actual task with the appropriate professionals. Confirm that equipment fits, controls are reachable and the installed arrangement matches the agreed specification. Collect operating information, warranties and maintenance requirements in a form you can use.
As an illustrative example, widening a route is not a complete success if the new door closer makes the door difficult to operate. The final check should return to the original task record. If a problem remains, document it specifically and use the agreed review or defect process. Our support navigation guide explains where different service and funding questions belong.
Sources checked on 12 November 2026. Independent editorial guidance by Accessible Australia. Program decisions and current service arrangements remain with the linked official organisations. How we prepare and correct our guides.
From reading to doing
Make your next step a useful one.
There is more to discover
Your next read.
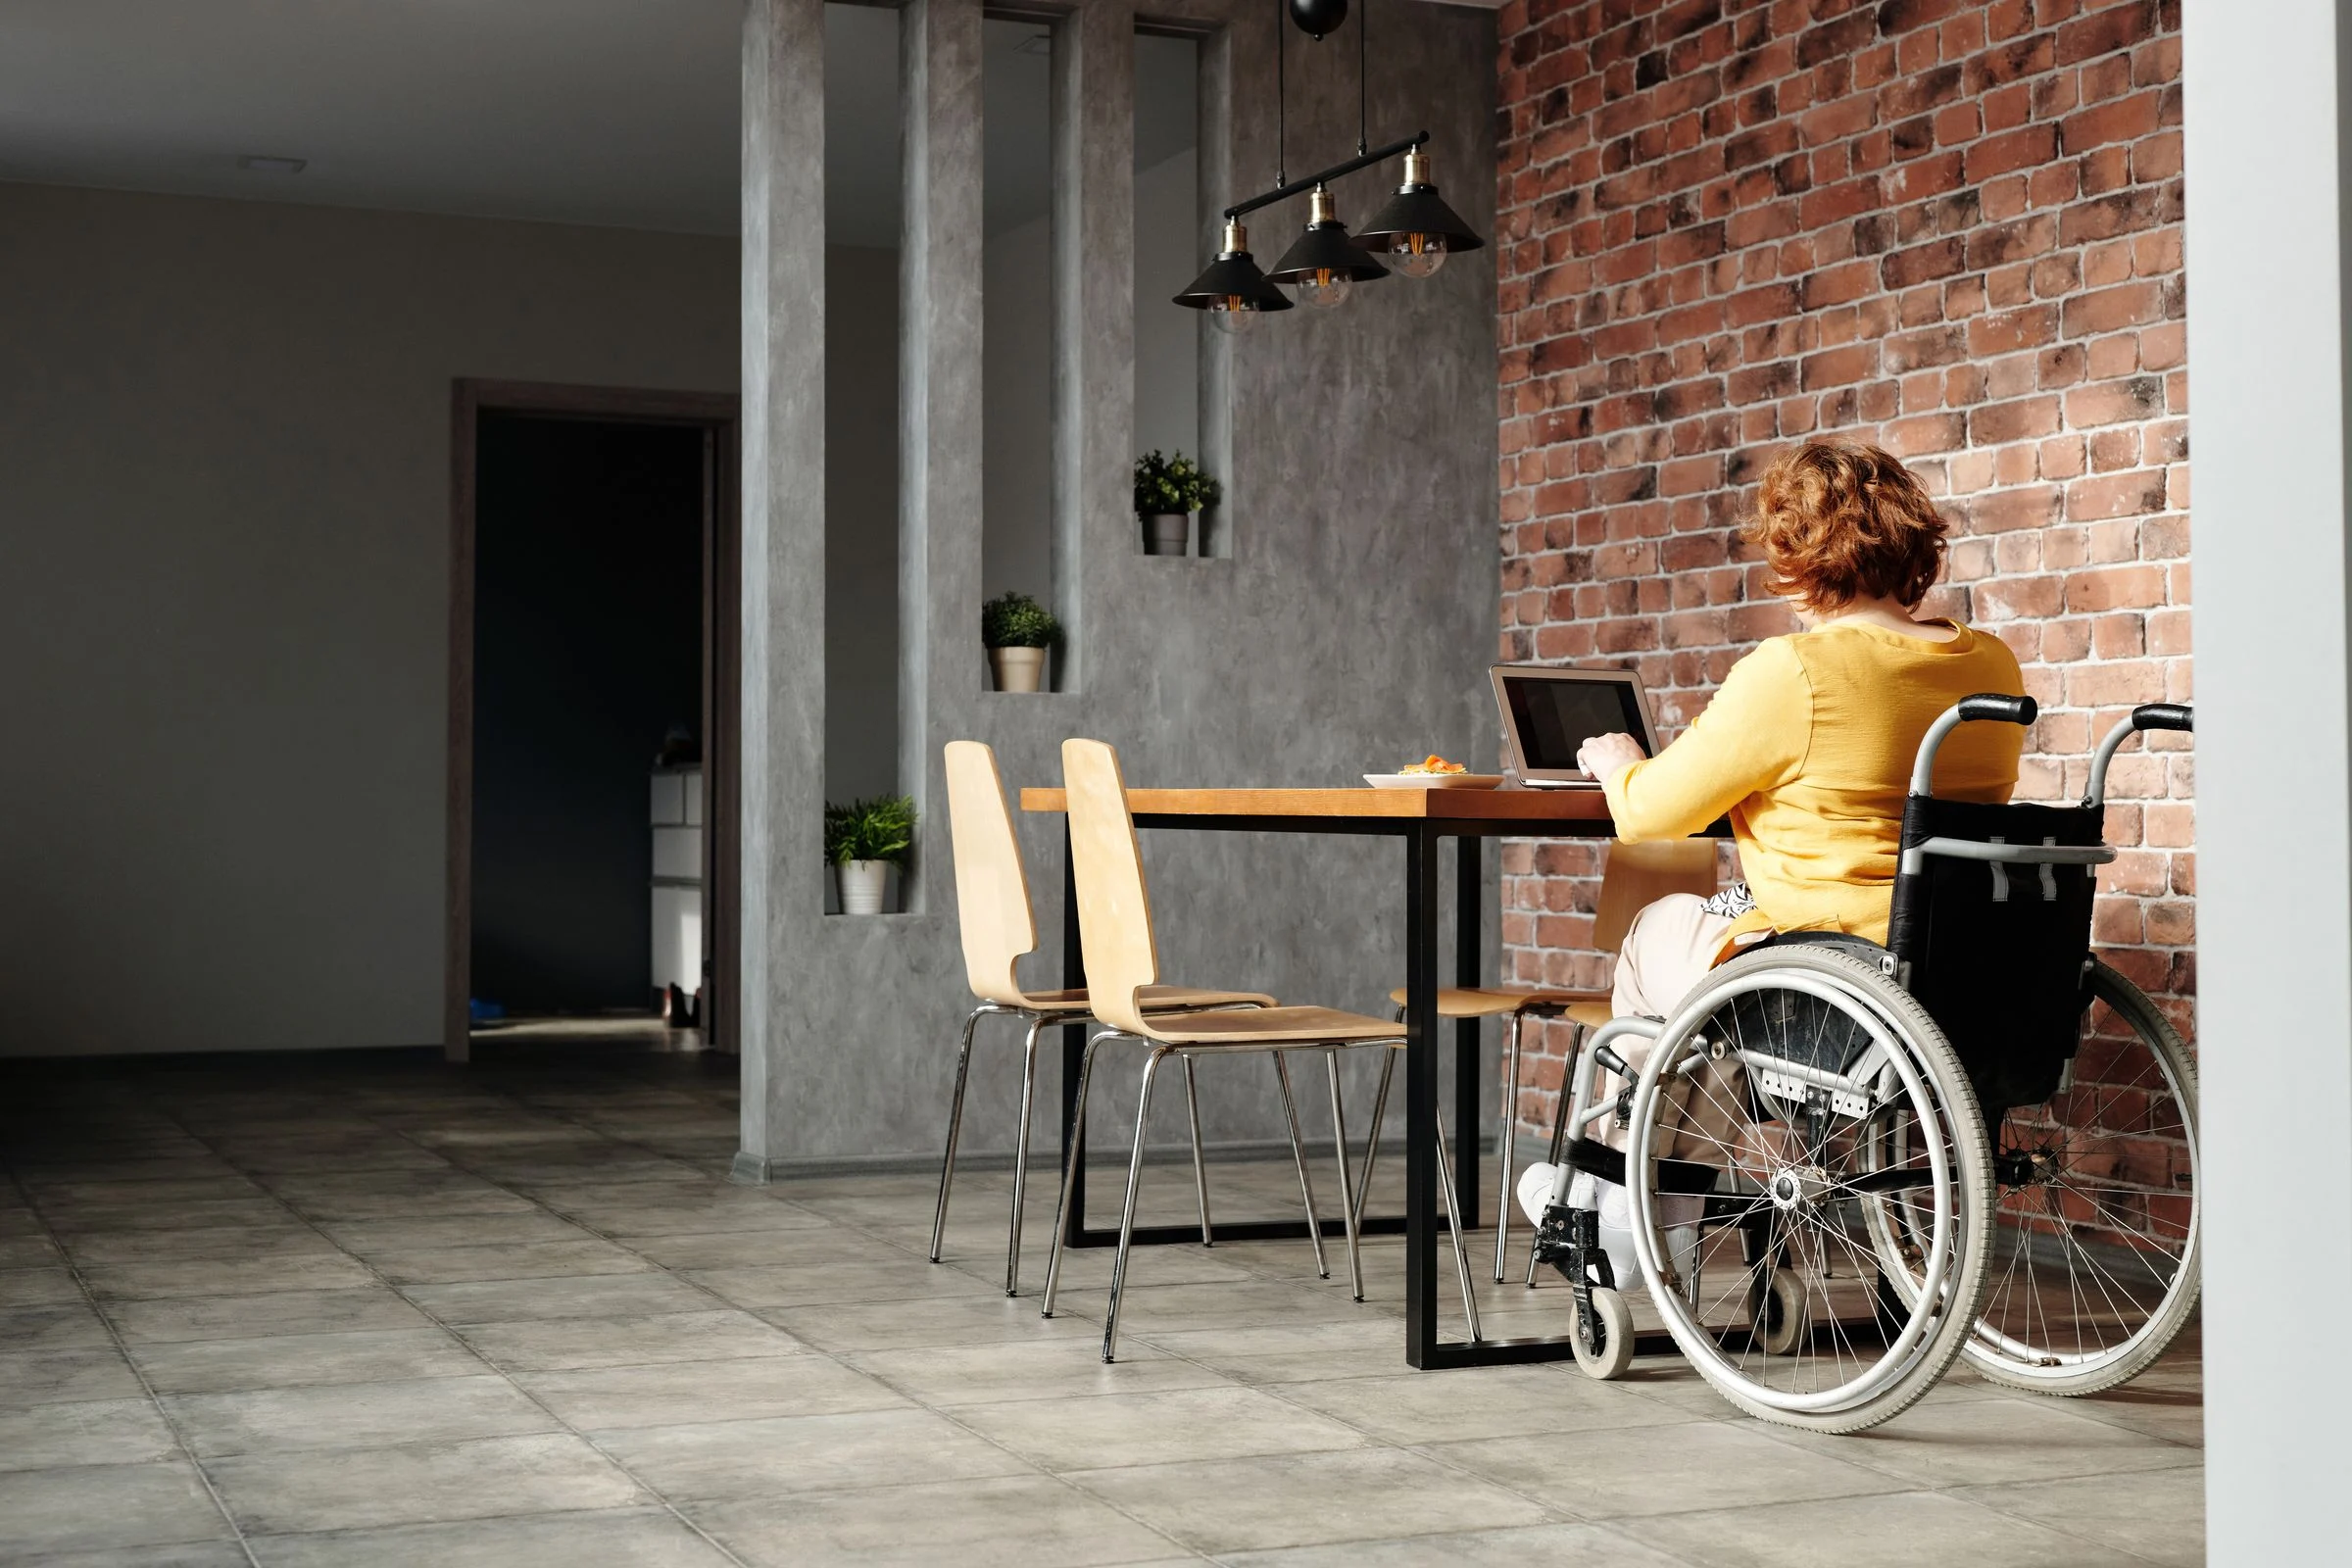
Assistive Technology
Choosing assistive technology around your everyday needs
Compare assistive technology by task, risk and everyday use. Understand NDIS cost bands, trial questions, advice, maintenance and purchasing decisions.
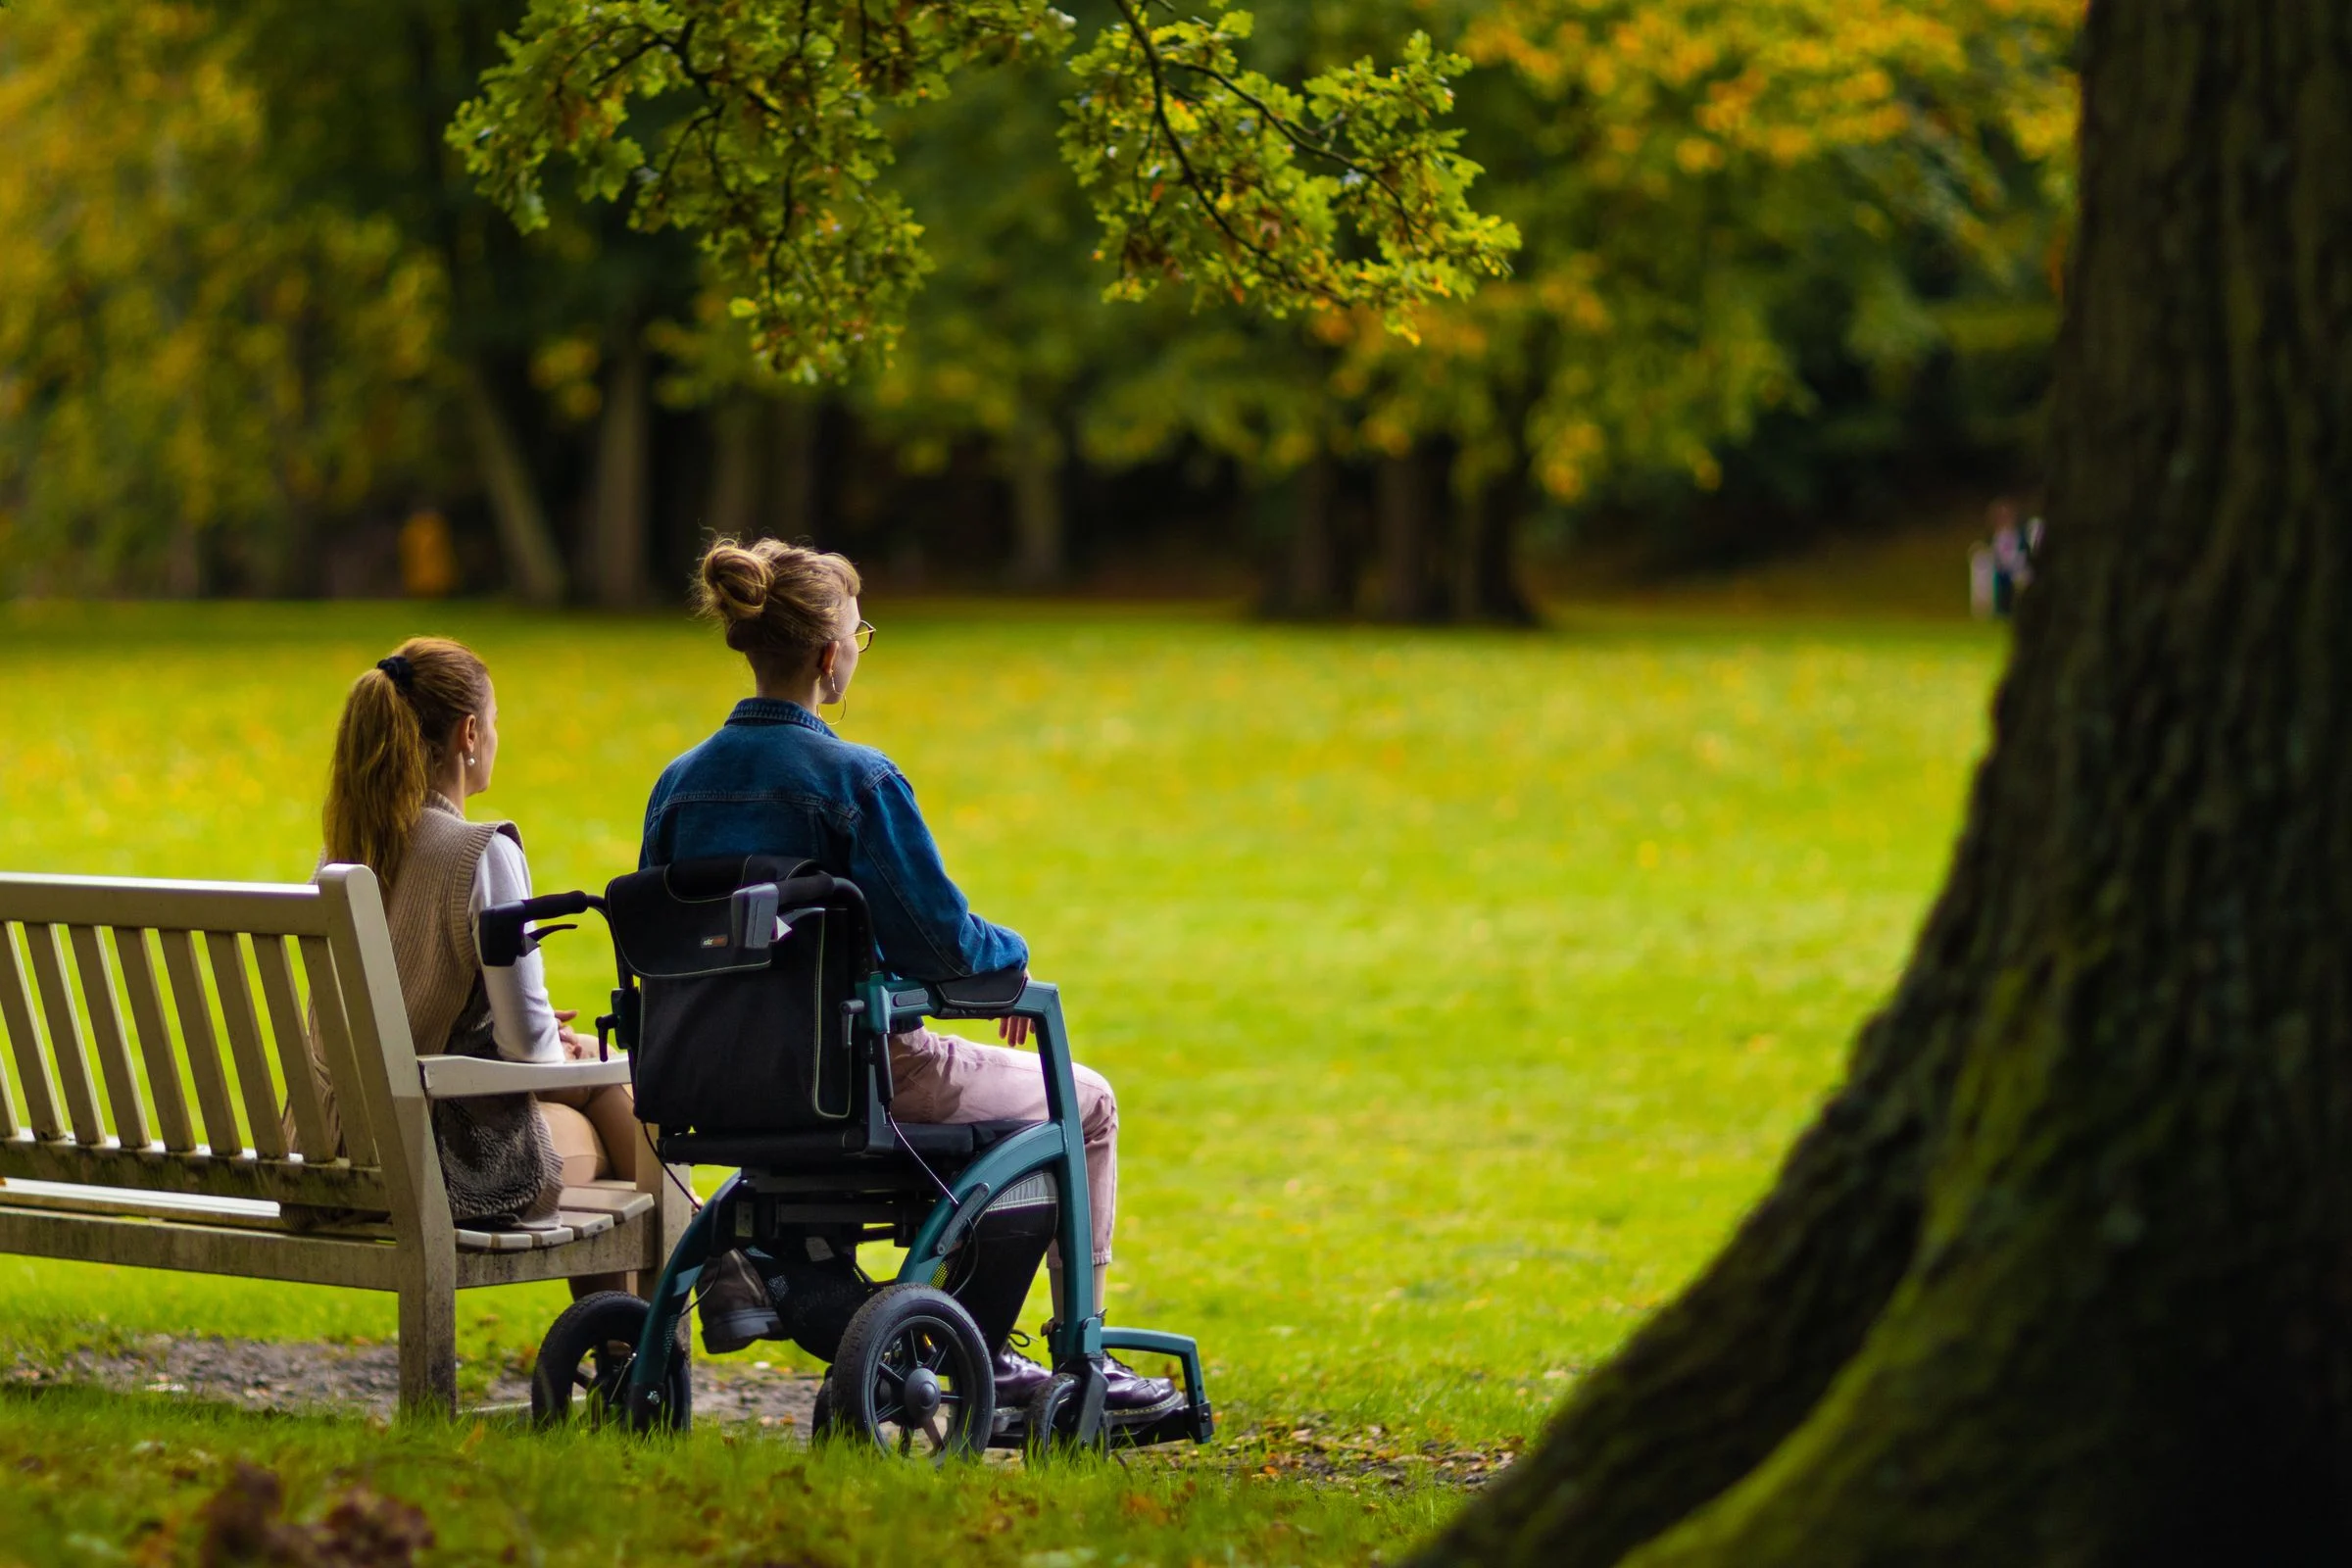
Companion Card Guides
Your first outing with a Companion Card
Plan a first Companion Card visit with a clearly labelled museum example. Confirm tickets, facilities, support and a workable alternative before travelling.
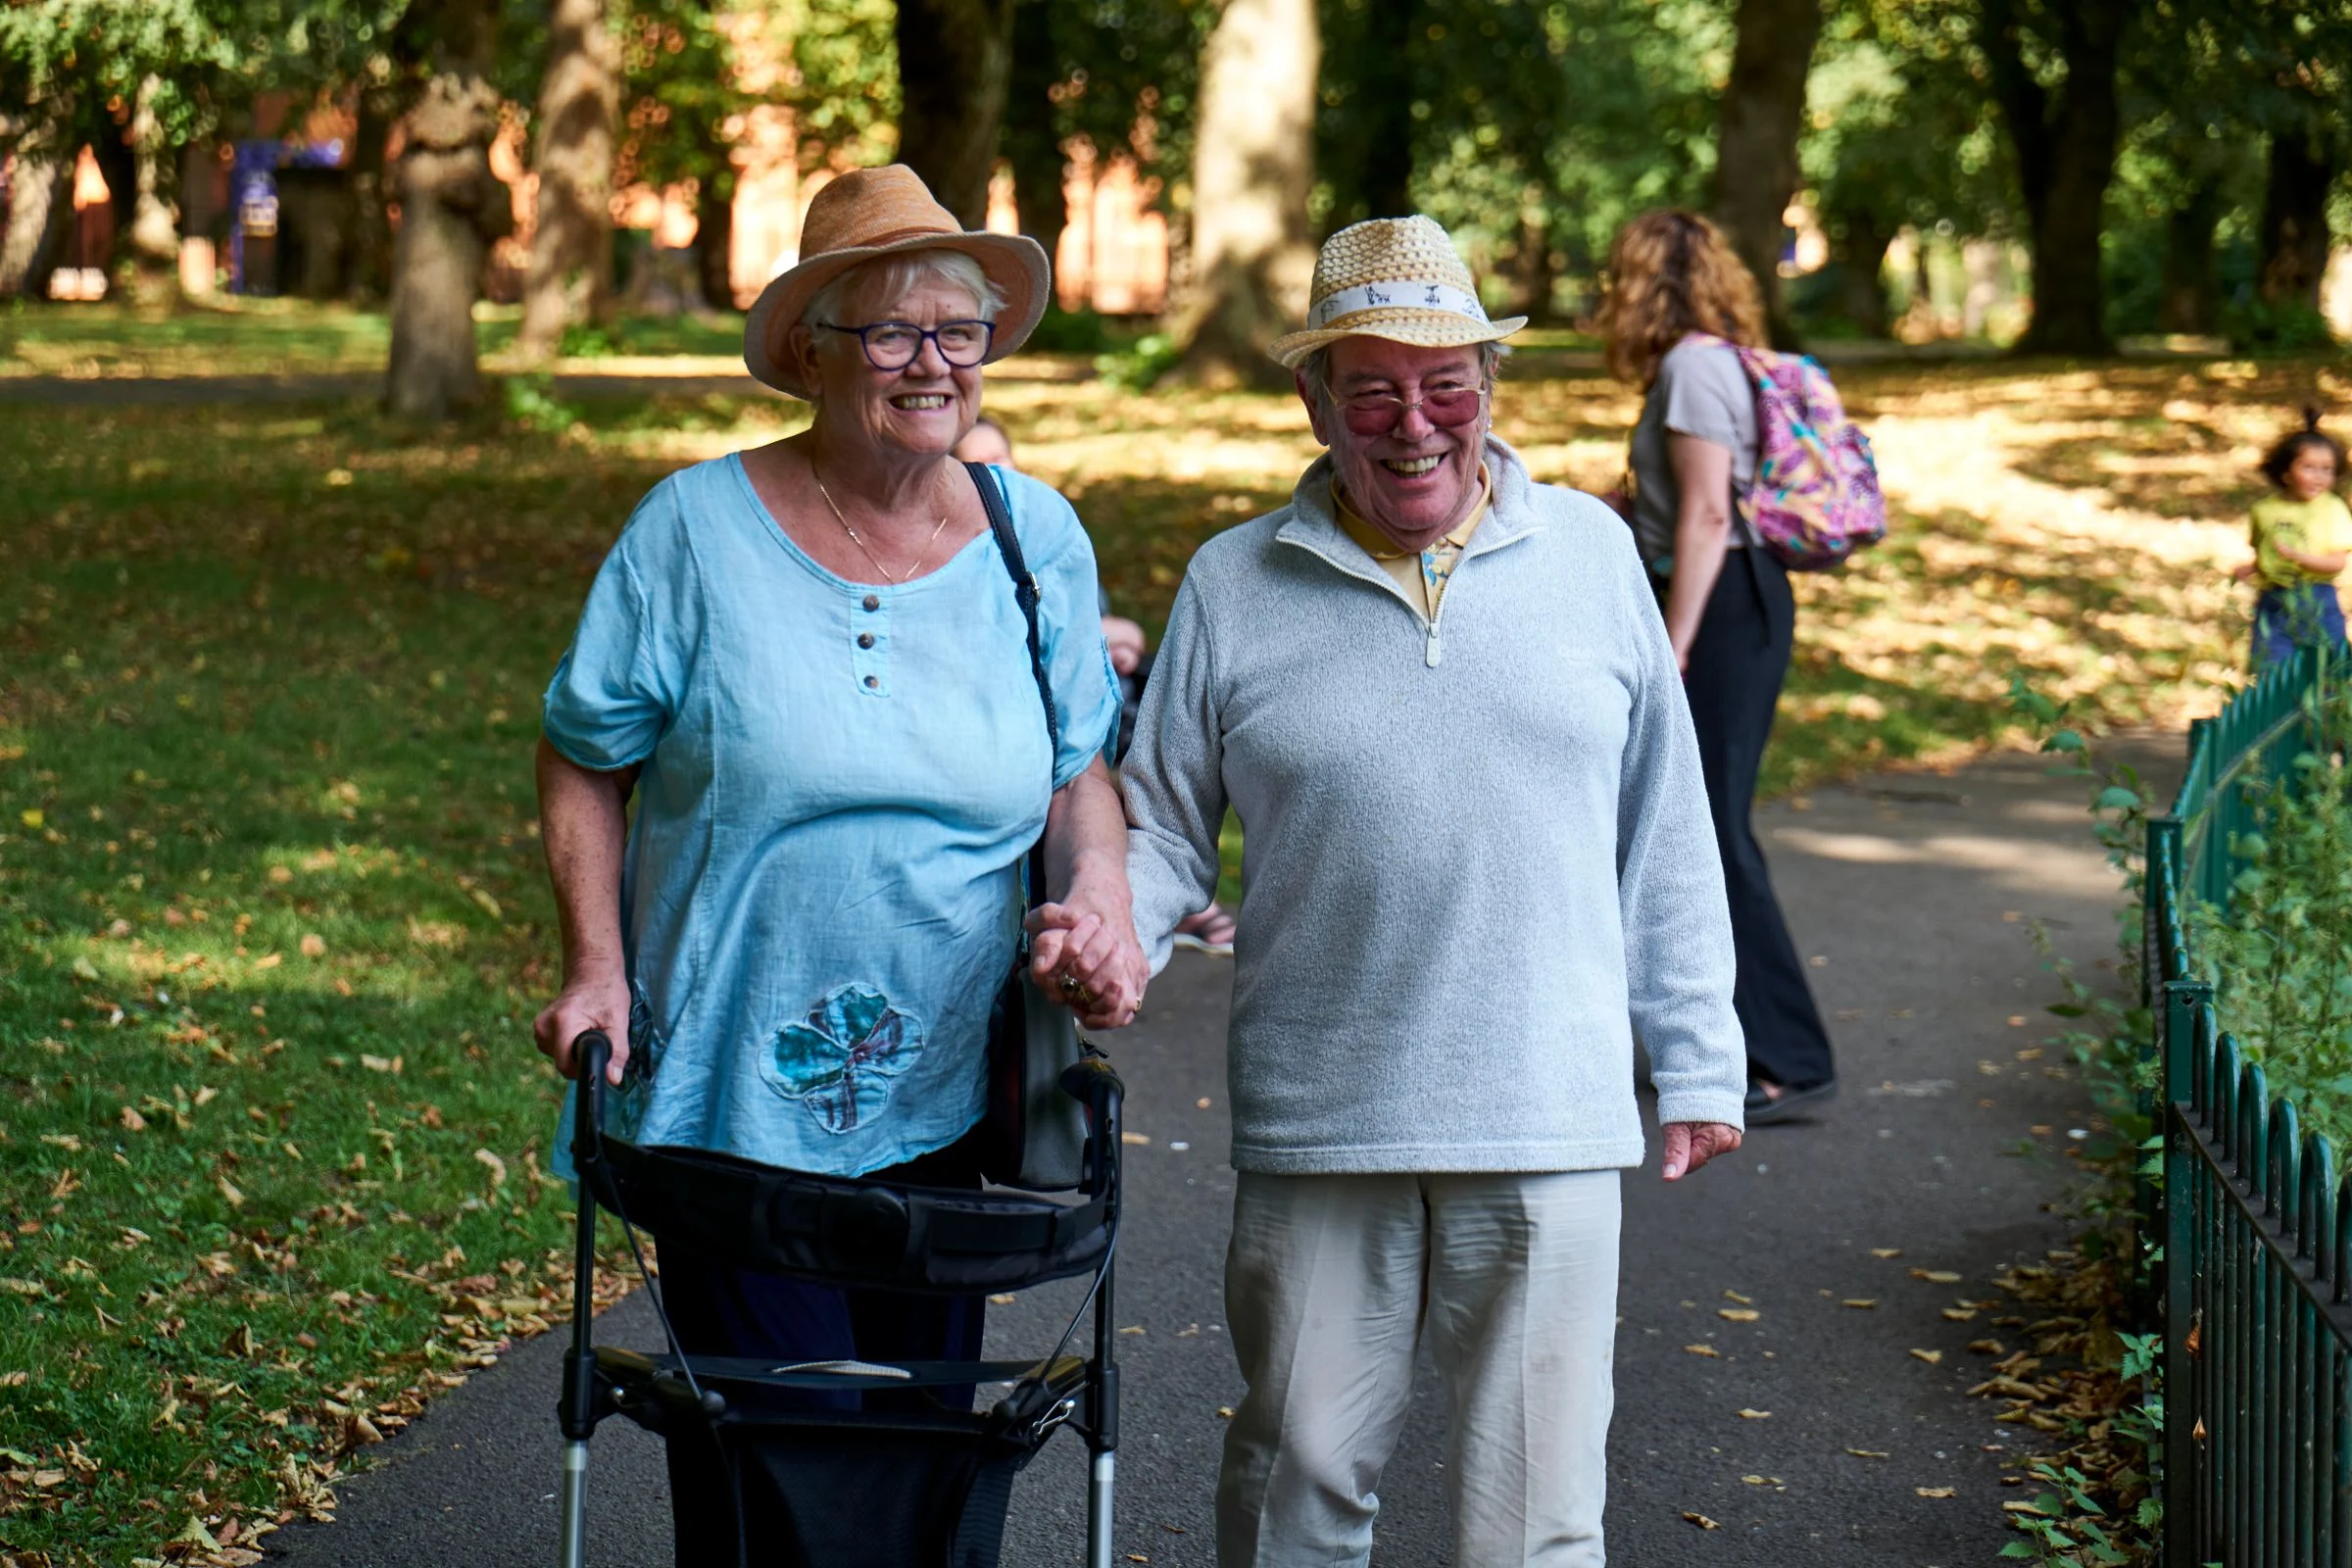
Carer Resources
Planning support with a carer or companion
Agree practical support, preferences and backup arrangements. Find official carer services and distinguish respite, carer payments and Companion Card use.